
BEDS3
BATHS1 full 1 partial
SQUARE FEET1,827
MLS#964490
STATUSActive
PROPERTY TYPEResidential - Single Family
SUBDIVISIONGreen Meadows
SCHOOLGreenon
Property Description
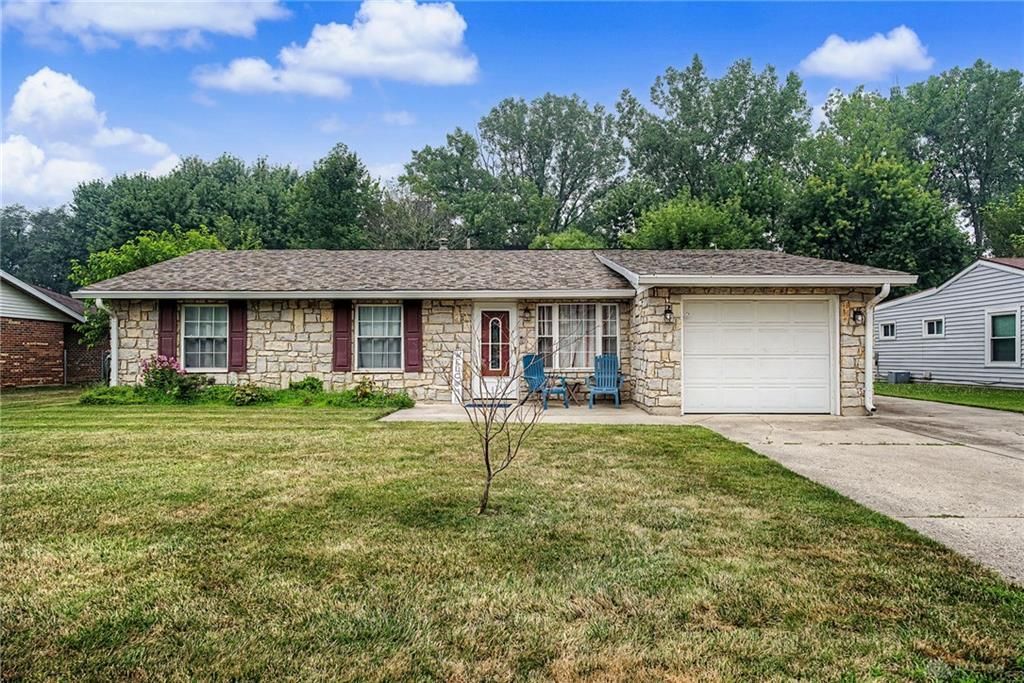
Need a turn-key house complete with furniture and decor? Or are you interested in expanding your short-term rental portfolio with this hidden gem? Discover the charm of quiet suburban living in this delightful single-family residence, offering a harmonious blend of comfort and convenience in Fairborn. This inviting home, boasting three bedrooms, two bathrooms, a dedicated office space and a huge rear family room provides an ideal setting for a relaxed lifestyle. The thoughtfully designed single-story layout encompasses 1827 square feet of living space, ensuring ease of access and a seamless flow throughout. Embrace the tranquility of outdoor living with a private covered patio, perfect for entertaining or quiet reflection by the creek, complemented by a welcoming porch out front. The property features modern essentials and was completely updated 4 years ago, including newer dishwasher, microwave, range, refrigerator and clothes washer/dryer. Other recent updates include a new roof (2022), HVAC (2022) and outdoor patio heater. Situated on a generous 0.3-acre lot, there is ample space for outdoor activities and gardening. Experience the benefits of a well-connected neighborhood while enjoying the privacy of your own sanctuary. This residence is a true gem, promising a comfortable and fulfilling home life in a desirable location.
Property Features
Property Type: Residential - Single Family
Cooling: Central
Fenced: Yes
Garage: 1 car attached
Heating: Forced Air
Lot Size: 0.3 Acres
Stories: 1.0
Taxes: $3,788
Year Built: 1972
Feature Descriptions
Appliance Features: Dishwasher, Dryer, Garbage Disposal, Microwave, Range, Refrigerator, Washer, Water Softener
Basement Features: Slab
Exterior: Brick, Stone
Garage Features: 1 Car, Attached
Lot Dimensions: 70x185
Outside Features: Partial Fence, Patio
Ownership: LLC
Utilities: 220 Volt Outlet, Natural Gas, Public Water, Sanitary Sewer
Room Sizes
Living Room: 12 X 10 Level - Main
Family Room: 40 X 12 Level - Main
Dining Room: 12 X 10 Level - Main
Study/Office: 10 X 8 Level - Main
Kitchen: 10 X 10 Level - Main
Utility Room: 5 X 5 Level - Main
Primary Bedroom: 12 X 12 Level - Main
Bedroom: 11 X 11 Level - Main
Bedroom: 11 X 10 Level - Main
Local Schools
School District: Greenon
Listed By / Shown By
Listed By
Agency Name: eXp Realty
Agency Phone: (866) 212-4991
Shown By
Agent Name: Judy McCreary
Agent Phone: (614) 554-3595

Estimate Your Payment
Estimated Payment
$ 1,482.36 per month $1,090.88 Principal & Interest $315.67 Property Tax $75.80 Homeowner's InsuranceChange Payment Information

Privacy Policy / DMCA Notice / ADA Accessibility


This site is hosted, designed and copyright
© 1994 - 2026 by
Delta Media Group, Inc. -- Patent Pending --